For Sale
Communities
Approach
Consulting
About Us
For Sale
Communities
Approach
Consulting
About Us

Artful design & lush gardens set amid hushed woodlands, but minutes to Microsoft & Google campuses. Wrap around front porch with old-fashioned swing ready to soak up the view! Extensive custom detail & quality.
The premier home at Conover Commons, 'Fern Haven' enjoys 3 bedrooms and 3 1/2 baths on flour levels at highly awarded Conover Commons. Main floor master ensuite allows for single level living. Two upstairs bedrooms and bath plus huge 3rd level for office, guests, media, games or play.
A daylight lower level provides an optional 4th bedroom or media or home office. The lower level includes a separate entrance and private rear deck plus 'spa' heated tile floor jacuzzi bath with separate washer/dryer hookups.
Commons building, picnic shelter, childrens play area, woodland viewing deck plus secure single car garage completes the scene. Welcome home!
| Square Feet: | 2549 |
| Beds: | 3.00 |
| Baths: | 3.50 |
| Redmond, WA 98052 | |
| Features: |
|
| Contact: | Phone 206-852-3755 for details. |
 The premier home at Conover Commons Homes, Fern Haven overlooks the Commons gardens and preserved woodland. |
 |
| Fern Haven enjoys a wrap around covered front porch and old fashioned porch swing ready to soak up the views. |
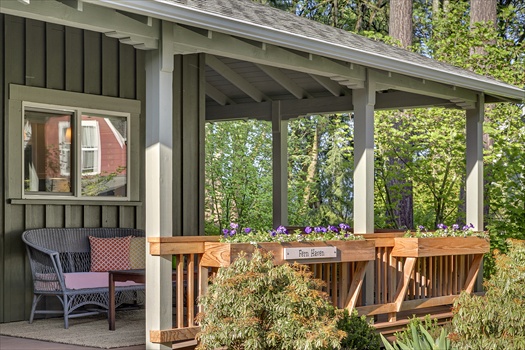 |
| In a Cottage Company tradition, each home is named by it's owner. This home is 'Fern Haven'. What would you name your home? |
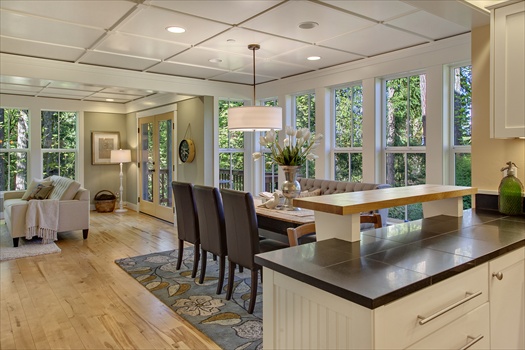 |
| The expansive open floor plan living, dining and kitchen overlooks the Commons garden & lawn and the peaceful preserved woodland. |
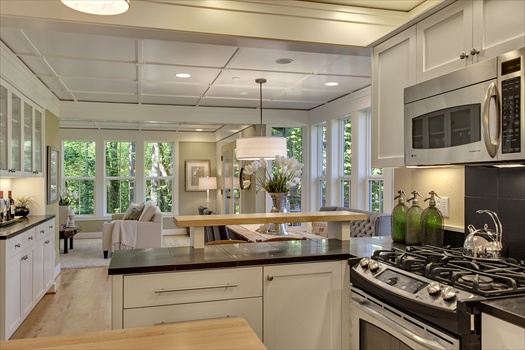 |
| The cooks kitchen features stainless appliances, gas cooking and overlooks the dining and living areas. |
 |
| The generous kitchen includes a custom maple butcher block work table, honed granite countertops, custom painted cabinetry and stainless appliances. |
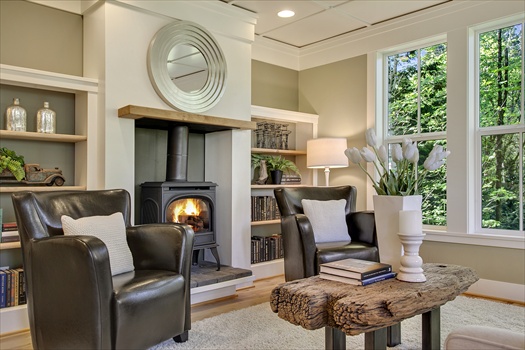 |
| The elegant living room overlooks a peaceful woodland and includes built in bookshelves and custom cabinetry. |
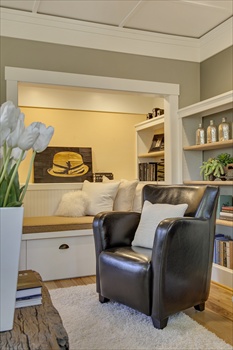 |
| The living room includes a cozy 'Inglenook' reading area with custom cushion, bookshelves and storage drawers below. |
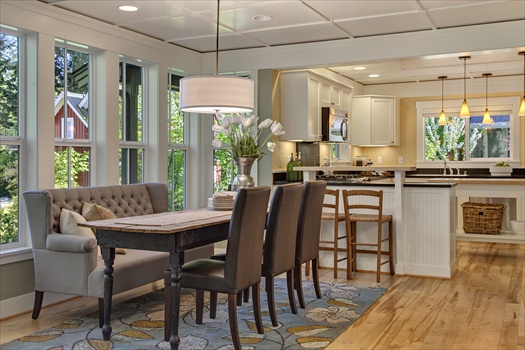 |
| The generous dining room flows from kitchen into living and beyond. Plenty of room for those large family dinners! |
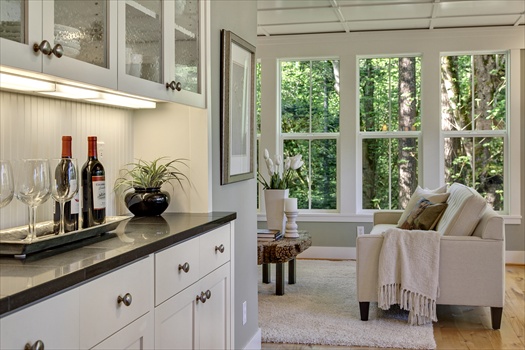 |
| A built in custom buffet graces the dining room and provides plenty of additional storage plus serving area. |
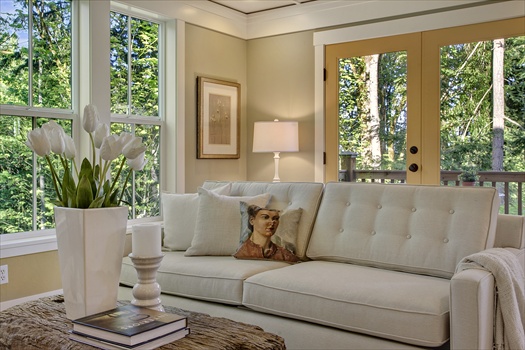 |
| Throw open the living room french doors and let the party flow outside! |
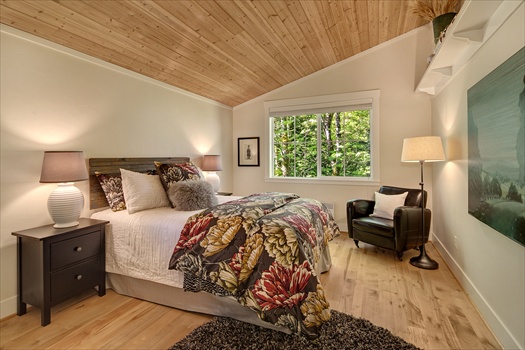 |
| The large main floor master ensuite bedroom allows for single level living. |
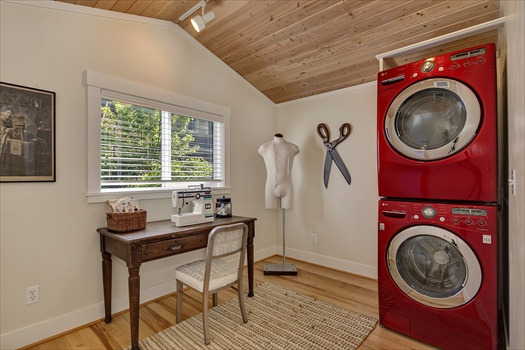 |
| The main floor laundry, craft and sewing room is just off the kitchen. |
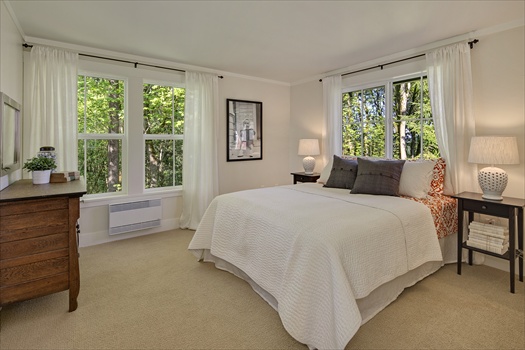 |
| The first of two large upstairs bedrooms nestles in the trees and includes a walkin custom closet. |
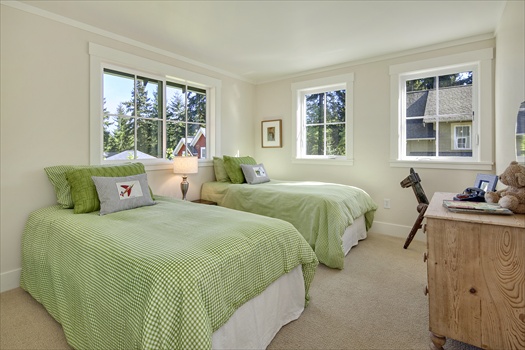 |
| The second upstairs bedroom is roomy enough for a king size bed or childrens activities. |
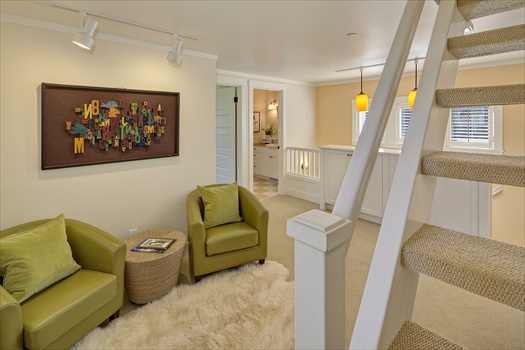 |
| The second level includes a 'commons' sitting area and clever ships stair leading to a huge third level loft room. |
 |
| The large, light filled 3rd level loft is tucked under the roofline and includes 3 openable skylights and light drenched spaces. |
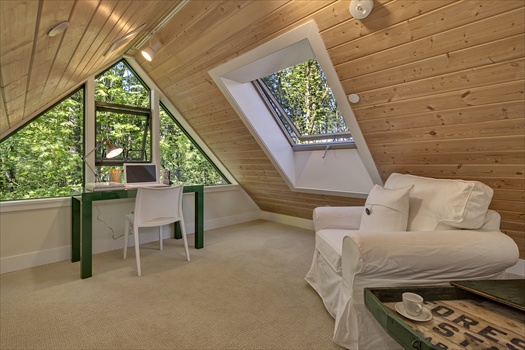 |
| The large 3rd level loft is perfect for office, media, games or guests. A huge space! |
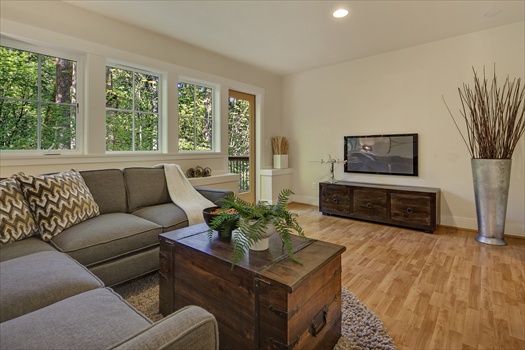 |
| The lower level provides an option for 4th bedroom, media, games or home office. Open the separate entrance to step out to private rear deck. overlooking the woodland. |
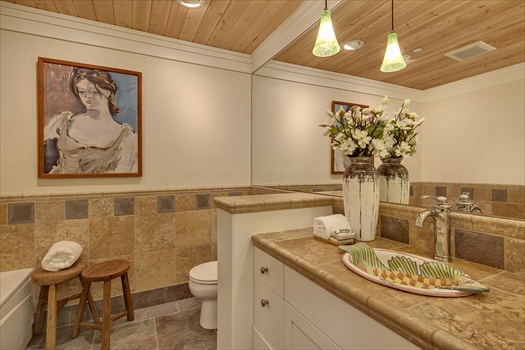 |
| The lower level contains a heated tile floor 'spa' bath with Jacuzzi jetted tub, artisan sink and custom tile. A separate laundry hookup and custom cabinetry provides lots of options! |
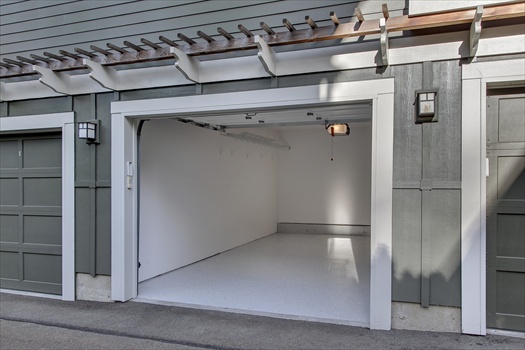 |
| A private, secure, extra large garage is provided for each home. Open parking is available for those with a 2nd car, visitors and guests. |